
Rug Size Guide: What Size Rug for Every Room

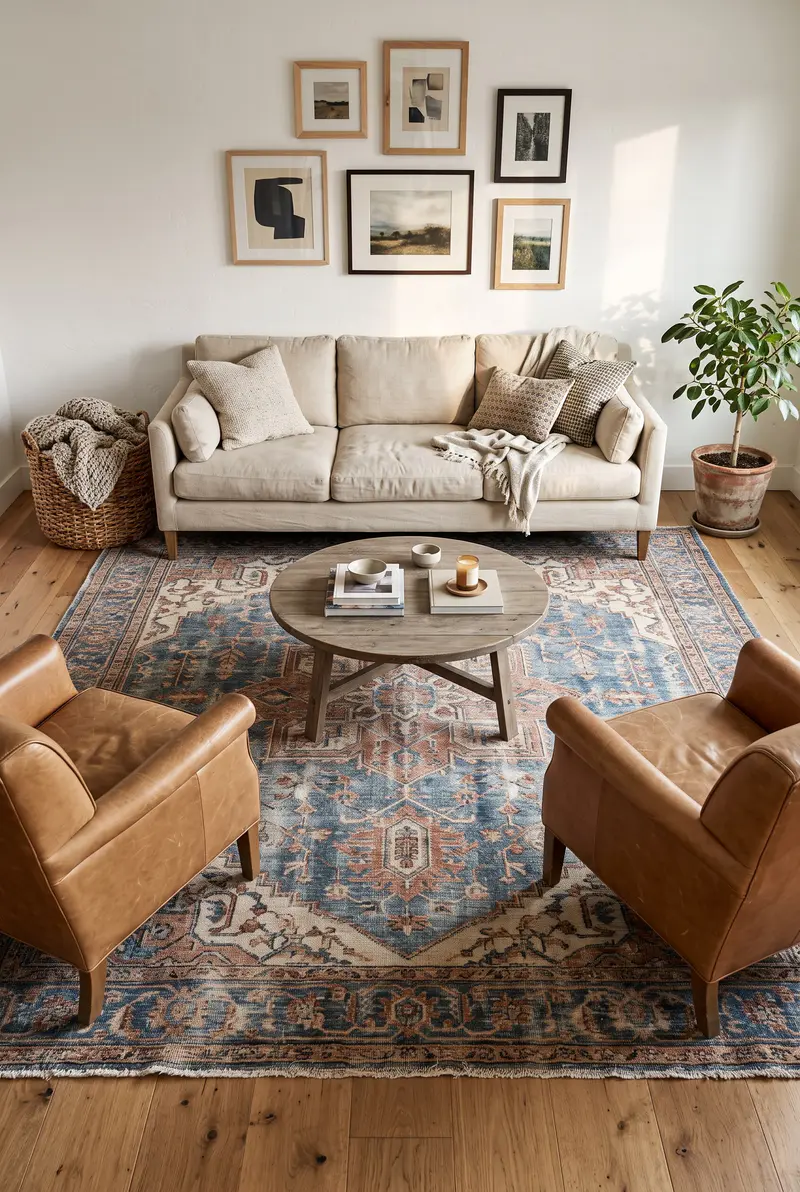
A rug that's too small is one of the most common decorating mistakes. It floats in the middle of the floor, the furniture doesn't touch it, and the whole room looks smaller and a little unfinished. A 5x8 looks huge rolled out in a store. In most living rooms, it isn't.
This rug size guide covers every room: the living room by sofa layout, the bedroom by bed size, the dining room by table size, plus entryways, hallways, kitchens, round rugs and layering. Each rule comes with the measurements, and the chart below sums them all up. The numbers match our interior design rules, where the rug is rule number two, and rugs get their own section in our list of decorating mistakes and how to fix them.
Rug sizes are in feet: an 8x10 is 8 feet wide and 10 feet long.
In this post19 sections
Rug Size Chart
Here's the short version. Each size is explained in the rules below.
| Room or layout | Rug size |
|---|---|
| Most living rooms | 8x10, front legs of the sofa and chairs on the rug |
| Large or open living room | 9x12 or 10x14, all legs on the rug |
| Small living room | 5x8 or 6x9 |
| Sectional sofa | 8x10, or 9x12 for a large one |
| Twin bed | 5x8 |
| Full bed | 6x9 |
| Queen bed | 8x10 |
| King or California king bed | 9x12 |
| Dining table for 4 to 6 | 8x10 |
| Dining table for 8 | 9x12 |
| Dining table for 10 | 10x14 |
| Round dining table | Table width + 4 ft (an 8 ft round for a 48 in table) |
| Entryway | 3x5 or 4x6 |
| Hallway | A runner with 4–6 in of floor on each side |
| Kitchen | 2x3 at the sink, or a runner 2–2.5 ft wide |
| Around any rug | 10–18 in of bare floor (about 8 in in a small room) |
Before you order, mark the size on the floor with painter's tape (rule 17). It's the quickest way to see whether a rug will work in your room.
1. How Much Floor to Leave Around a Rug
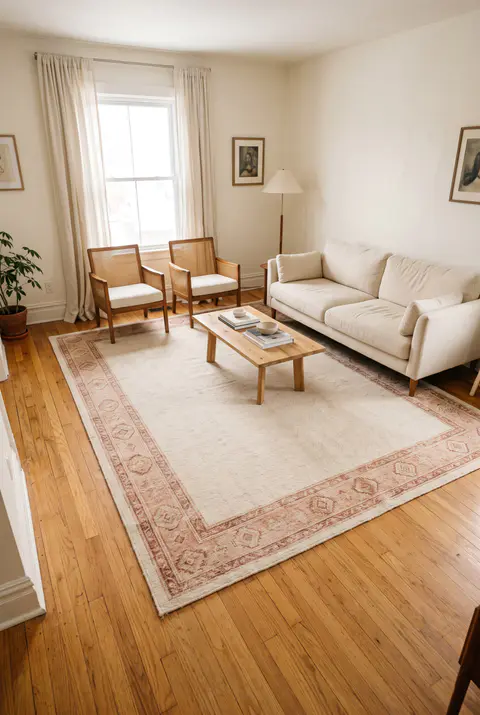
In most rooms, leave 10 to 18 inches of bare floor between the edges of the rug and the walls. In a small room, about 8 inches is enough. That border frames the rug and keeps it from looking like wall-to-wall carpet that didn't quite fit.
A quick way to find the biggest rug a room can take: measure the room and subtract 2 to 3 feet from both the length and the width. In a 10x12-foot bedroom, that's an 8x10. In a 12x15-foot living room, it's a 9x12.
Try to keep the border about the same on all sides, or at least on opposite sides, so the rug looks centered. In an open-plan room there are no walls to measure from, so size the rug to the furniture instead (rules 2 and 3).
2. Living Room Rug Size: Front Legs on the Rug
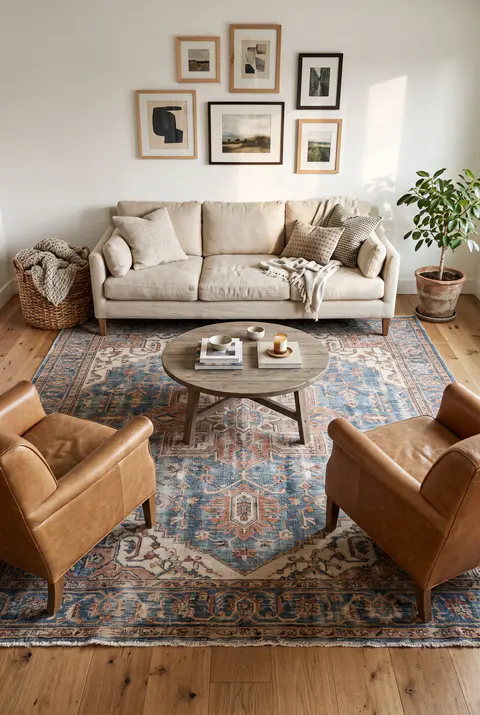
This is the layout that works in most living rooms. The rug is big enough that at least the front legs of the sofa and every chair sit on it, while the back legs stay on the floor. That pulls the seating together into one group, and it works even when the sofa stands against a wall.
For most living rooms, that means an 8x10. The rug should also be wider than the sofa: let it run at least 6 inches past each end, so the sofa doesn't look perched on the edge. The coffee table sits fully on the rug, in the middle. Our coffee table decoration ideas cover what goes on top.
The common mistake: a rug that only fits under the coffee table, with every piece of seating around it on the bare floor.
3. Large Living Room: All Legs on the Rug
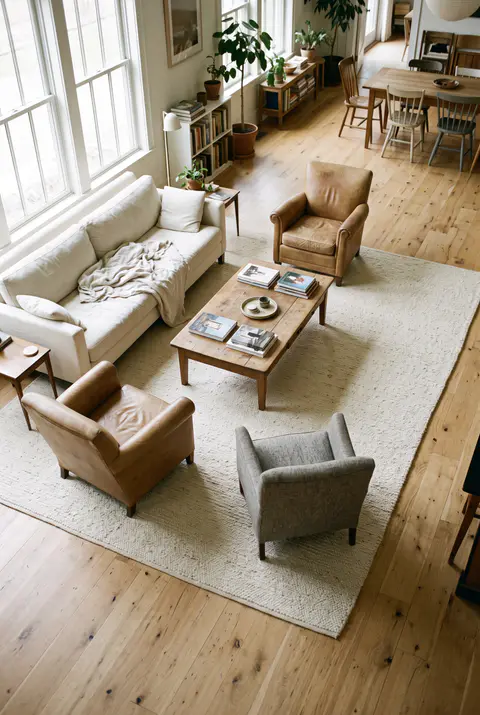
In a large or open living room, go bigger and put all the legs of the seating on the rug. The rug becomes the floor of the seating area, and in an open plan it's what tells you where the living room starts and ends.
That usually takes a 9x12 or a 10x14. Leave a few inches of rug showing behind the back legs of the sofa and chairs, and still keep 10 to 18 inches of floor between the rug and any wall.
In an open plan, center the rug on the seating group, not on the room. Give the dining area its own rug (rule 10) instead of stretching one rug across both.
4. Small Living Room Rug Size
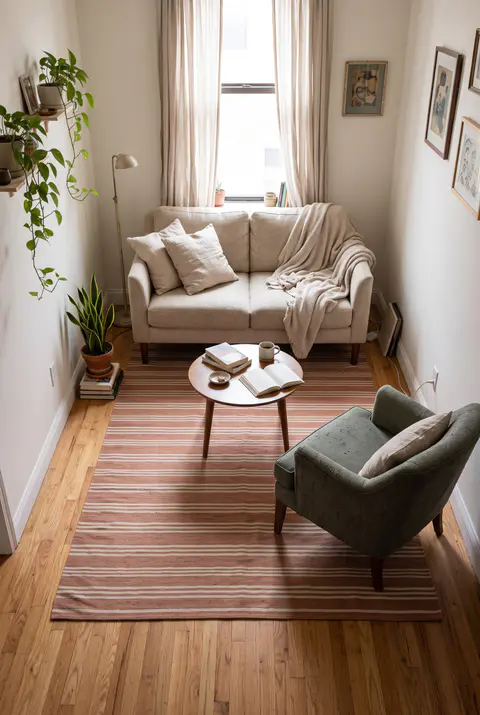
In a small living room, a 5x8 or a 6x9 usually fits. The goal stays the same: the front legs of the sofa on the rug, with the chairs pulled in close enough that their front legs reach it too. A 6x9 often manages that where a 5x8 can't, so measure for both.
Leave about 8 inches of floor at the walls, and consider a flat-woven or low-pile rug, which looks lighter in a tight space. There are more layouts for tight rooms in our small living room couch ideas.
The common mistake: a 5x8 floating in the middle of a room that has space for an 8x10. When you're between two sizes, buy the bigger one.
5. Rug Size for a Sectional
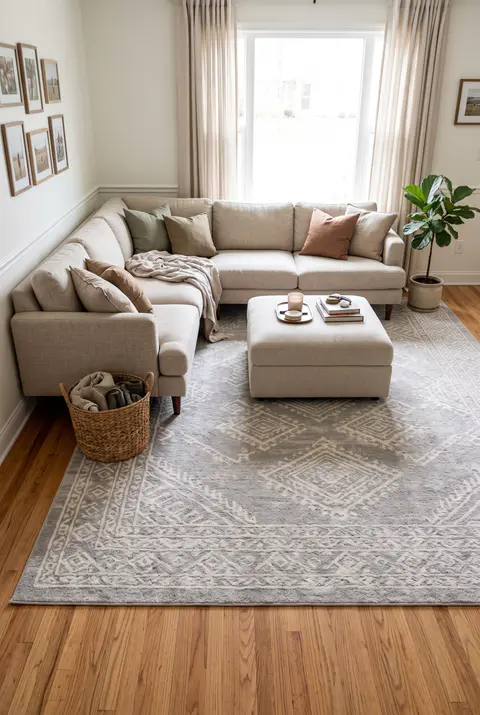
With a sectional, the rug goes under the front legs of both sides of the L. Most sectionals need an 8x10. Large ones, or those with a long chaise, need a 9x12.
Line the rug up with the long side of the sectional and slide it under the front legs of both sides. If there's room, let it run about 6 inches past the end of each side, just like with a sofa. A coffee table or a big ottoman goes in the middle, fully on the rug.
6. Rug Size for a Queen Bed
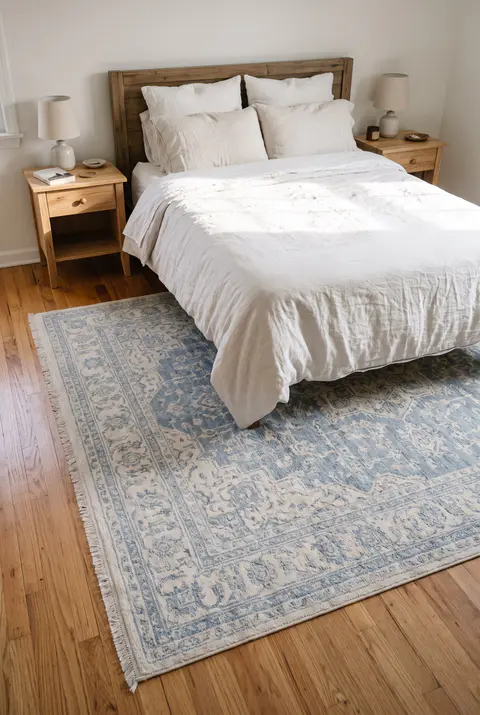
Under a queen bed, an 8x10 is the classic choice. Turn it sideways, so the 10-foot side runs across the bed, and start it a few inches in front of the nightstands. It should show at least 18 to 24 inches on each side of the bed and past the foot, which is where your feet land when you get up.
The nightstands stay on the bare floor, so they never wobble on the edge of the rug. If you'd like them on the rug as well, go up to a 9x12. For more on bedroom layouts, see our small bedroom ideas.
7. Rug Size for a King Bed
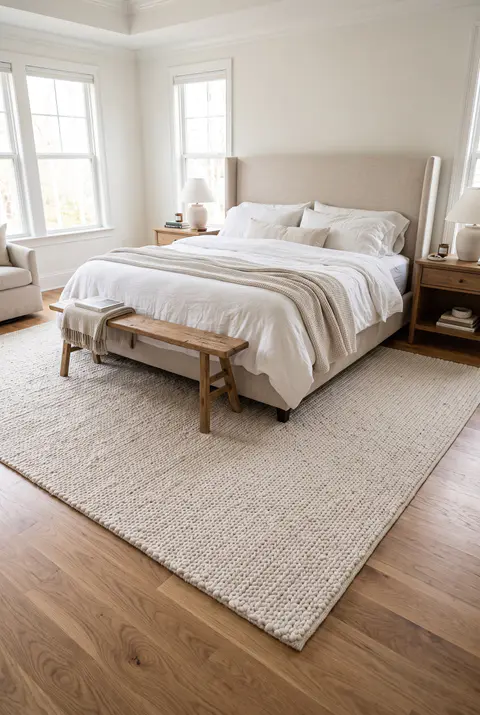
A king bed takes a 9x12, placed the same way: sideways, starting just in front of the nightstands. That leaves almost 3 feet of rug on each side of the bed, and room for a bench at the foot of the bed on the rug too.
An 8x10 turned sideways is the smallest rug that works under a king. It leaves about 22 inches on each side. The same sizes work for a California king, which is a little narrower and longer.
8. Rug Size for Twin and Full Beds
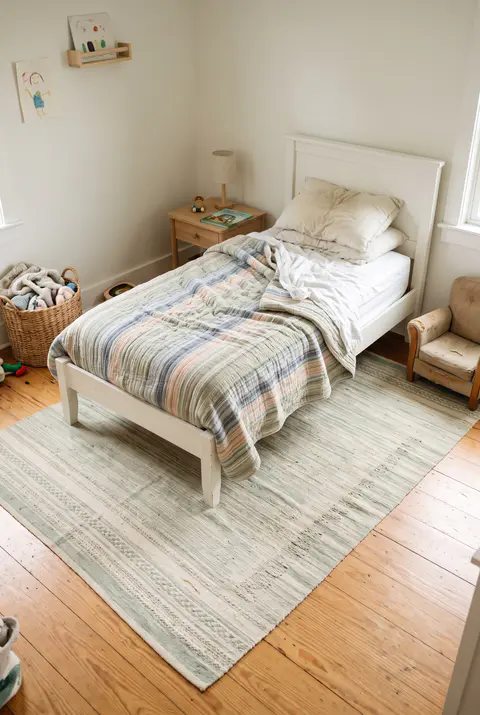
Smaller beds follow the same rule of 18 to 24 inches on each side: a 5x8 for a twin and a 6x9 for a full, both turned sideways under the lower part of the bed. An 8x10 under a full bed looks generous in a guest room.
In a kid's room where the twin bed stands against a wall, the rug can go beside the bed instead, in the open floor where they play. A washable rug makes life easier there. Our guest bedroom ideas have more for small bedrooms.
9. Runners on Both Sides of the Bed
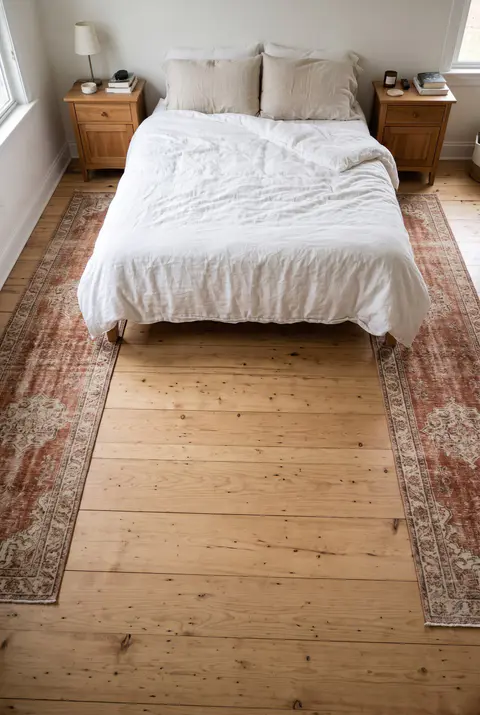
If a big rug doesn't fit the room or the budget, put a runner on each side of the bed. Choose runners 2 to 3 feet wide that start just in front of the nightstands and run past the foot of the bed. A 2.5x8 fits most queen and king beds. A small rug on each side, like a 3x5, works too.
It's also an easy option in a narrow bedroom, where a large rug would run into the closet door or the dresser. The two runners should match, or at least share a color.
10. Dining Room Rug Size
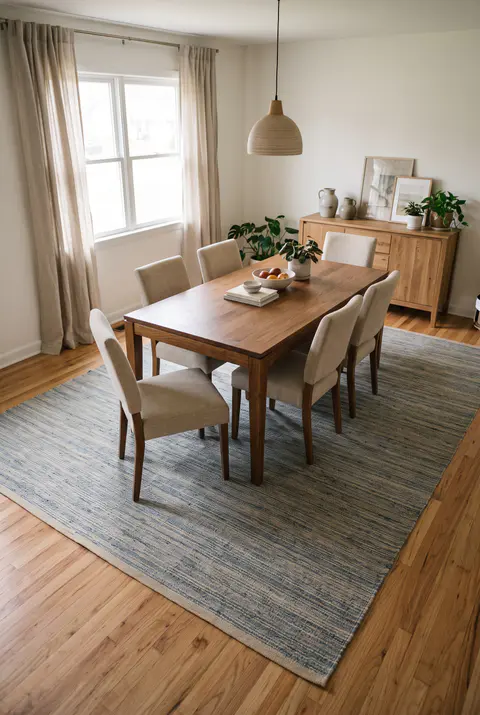
A dining rug has to be big enough for the chairs to stay on it when they're pulled out. That means at least 24 inches past the table on every side, so add 4 feet to both the length and the width of the table. If you often use the table with its leaf in, measure it that way.
- Table for 4 to 6: usually an 8x10
- Table for 8: a 9x12
- Table for 10: a 10x14
If you left the usual 36 inches between the table and the walls, a rug that reaches 24 inches past the table leaves about a foot of floor at the walls. Pick a flat-woven or low-pile rug so the chairs slide easily, and skip shag, which catches crumbs. There's more in our dining room ideas.
The common mistake: a rug the same size as the table, so the back legs of the chairs catch on the edge every time someone sits down.
11. Rug Size for a Round Dining Table
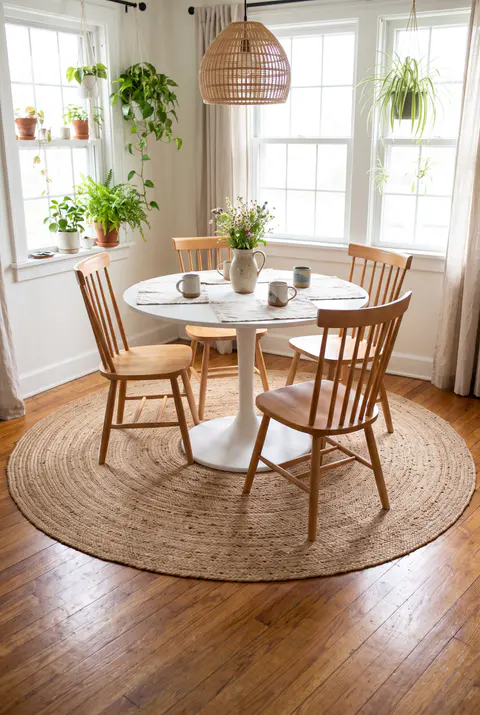
A round table looks best on a round rug, sized the same way: the width of the table plus 4 feet. A 48-inch table for four takes an 8-foot round rug, and a 60-inch table for six a 10-foot one.
A square rug works too, as long as it's at least that wide. Round rugs usually come in 4, 6, 8 and 10 feet, so when the math lands in between, round up.
12. Entryway Rug Size
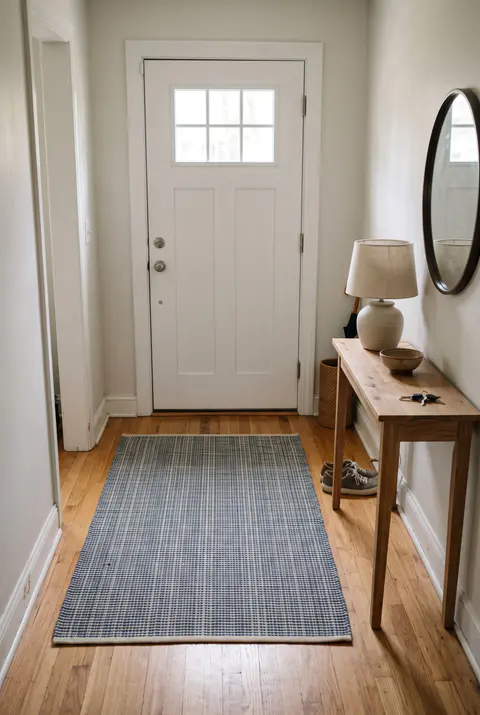
An entry rug should be at least as wide as the door: a 3x5 for most front doors, or a 4x6 in a bigger foyer. Leave a little floor showing around it, and make sure it's thin enough for the door to swing over it without catching. Test that before you buy a thick one.
In a large foyer with a round table in the middle, a 6- or 8-foot round rug under the table looks better than a small mat by the door. Pick something that handles dirt: a flat-weave, a washable rug or an indoor-outdoor one. See our mudroom and entryway ideas for the rest of the space.
13. Hallway Runner Size
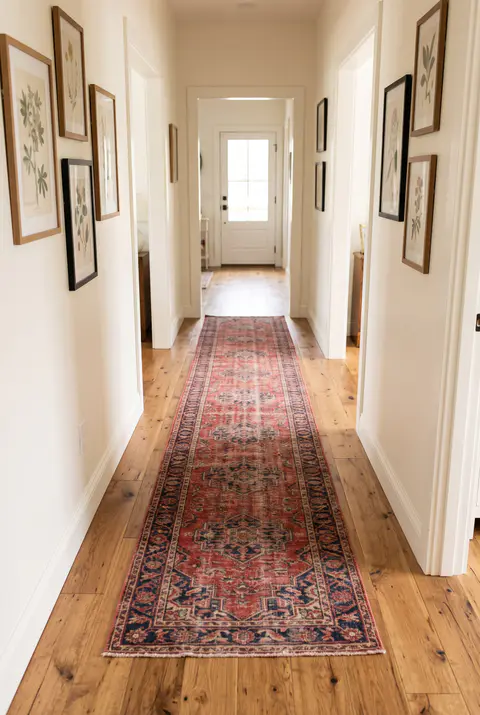
A hallway runner should leave 4 to 6 inches of floor on each side. In a standard 36-inch hallway, that's a runner about 2 feet wide. In a 42- to 48-inch hallway, go for 2.5 or 3 feet.
For the length, stop the runner 6 to 12 inches short of each end of the hall, and keep it clear of doors that open into the hallway. Most runners stop at 12 or 14 feet, so a very long hall may need two matching runners with a short gap between them. A non-slip pad underneath is a must. Find more for the space in our hallway decor ideas.
14. Kitchen Rug Size
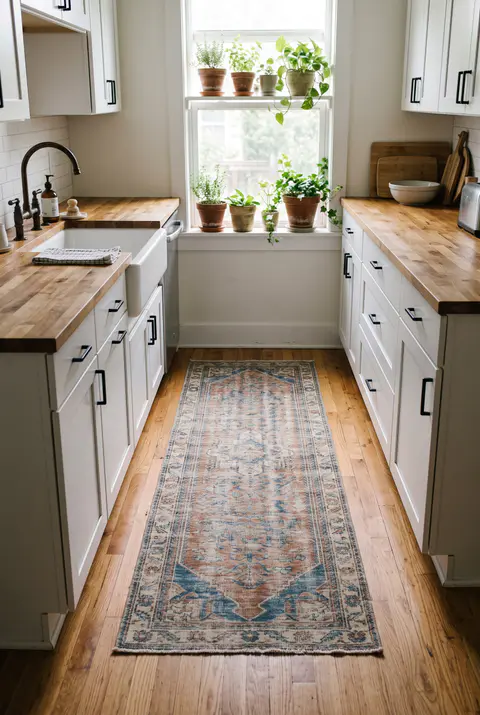
In a galley kitchen or along a run of cabinets, use a runner 2 to 2.5 feet wide and stop it 6 to 12 inches short of each end of the counter. In front of the sink, a 2x3 catches the drips. With an island, a runner along the side where you prep and wash up works better than a big rug under the stools.
Kitchens are hard on rugs, so pick a flat-woven, low-pile or washable one, with a non-slip pad underneath. It should lie flat enough for the dishwasher and oven doors to open over it. Our kitchen flooring ideas cover what goes underneath.
15. When to Use a Round Rug
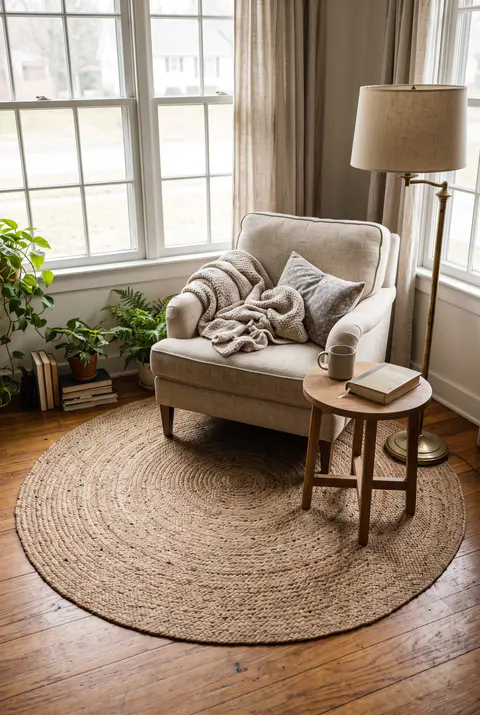
Round rugs soften a room full of straight lines, and they're the natural choice under round things: a round dining table, a round coffee table, a reading chair in a corner, or the table in the middle of a foyer.
They need to be bigger than you'd think. An 8-foot round rug covers about 50 square feet, while an 8x10 covers 80, so under a seating group a round rug should be at least 8 feet across to reach the front legs. Under a single reading chair, a 5- or 6-foot round is enough, as long as the front legs of the chair sit on it.
16. How to Layer Rugs
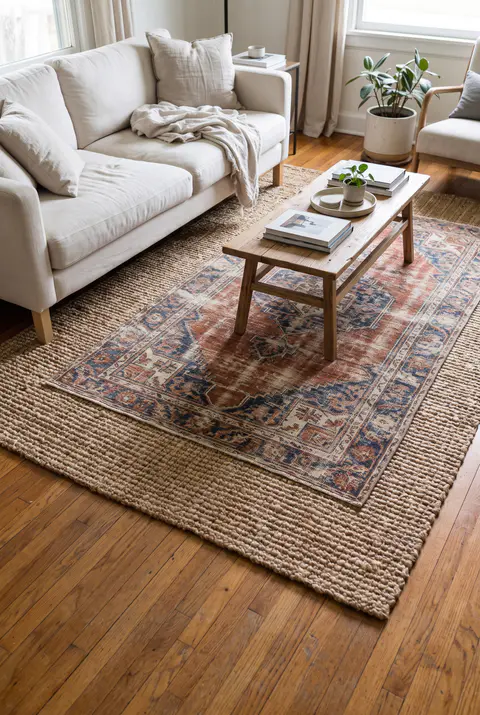
Layering puts a smaller, patterned rug on top of a large, plain one, usually jute, sisal or a flat-weave. Size the bottom rug with the rules above. The top rug should leave 12 to 18 inches of the bottom rug showing on each side: a 6x9 on a 9x12, or a 5x8 on an 8x10.
It's also the cheapest fix for a rug that's too small. Keep the one you love and put a big, inexpensive jute rug under it. Center the top rug, or turn it at a slight angle for a more relaxed look.
17. Tape It Out Before You Buy
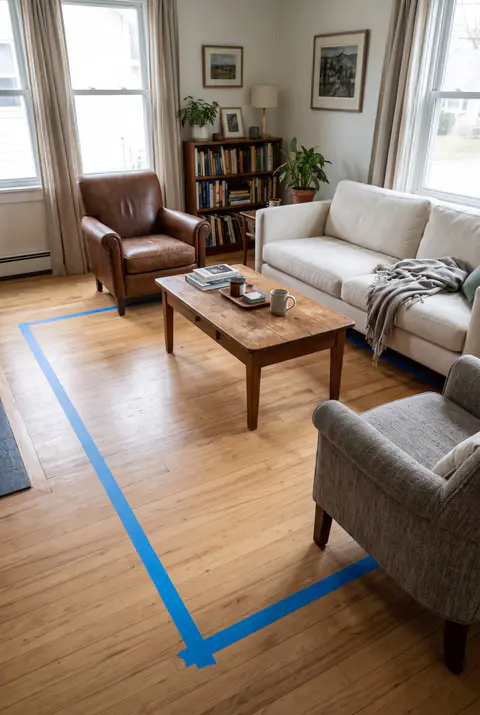
Before you order, mark the outline of the rug on the floor with painter's tape, with the furniture in place. Live with it for a day or two. You'll see right away whether the front legs reach, how much floor shows at the walls, and whether doors and walkways stay clear.
Check the exact size of the rug, too. Many rugs sold as 8x10 measure a few inches less, like 7'10" x 9'10". Add a rug pad about an inch smaller than the rug on every side, so it stays hidden and the rug doesn't slide. And if you're torn between two sizes, go with the bigger one.
Rug Size FAQ
What size rug do I need for my living room?
An 8x10 in most living rooms, or a 9x12 or 10x14 in a large or open one. It should be big enough for at least the front legs of the sofa and chairs, with 10 to 18 inches of floor showing between the rug and the walls.
What size rug goes under a queen bed?
An 8x10, turned so the 10-foot side runs across the bed, starting just in front of the nightstands. That leaves about 2.5 feet of rug on each side of the bed.
What size rug goes under a king bed?
A 9x12, placed the same way. An 8x10 turned sideways is the smallest rug that works.
How much bigger than the dining table should a rug be?
At least 24 inches on every side, so add 4 feet to the length and width of the table. For a table that seats six, that's usually an 8x10.
Is a 5x8 rug too small for a living room?
In most living rooms, yes. A 5x8 works in a small room or a small seating area where the front legs of the sofa and chairs still reach it. If you already have one, layer it on top of a larger jute rug.
How far should a rug be from the wall?
10 to 18 inches in most rooms, or about 8 inches in a small room. A hallway runner needs only 4 to 6 inches of floor on each side.
The photos in this post were created with AI to illustrate each rule.
Love these ideas?
Save them to your Pinterest board so they're there when you're ready to start.
Written by Filipe
I am a home and decor enthusiast who delights in details that create cosy, inspiring ambience. I want to enhance spaces and inspire calm and joy in homes, and believe in how the environment affects our lifestyle. I seek to spread calm and inspiration through my work.
More ideas from Filipe →More ideas you'll love
12 Interior Design Rules Everyone Should Know (With Measurements)

18 Christmas Kitchen Decor Ideas (Cozy, Modern + Easy Counter Ideas)
18 Dark Cottagecore Kitchen Ideas (Moody, Vintage + Cozy)

28 Basement Ideas & Designs for Remodeling (Best Flooring, Colors + Decor)

50+ Stunning Kitchen Island Ideas (Seatings Options, Materials & Features)
![16+ Timeless Kitchen Ideas – Cabinets, Flooring & Colors [Futureproof Your Kitchen]](https://media.stylizelab.com/wp-content/uploads/2024/06/16-Timeless-Kitchen-Ideas-Cabinets-Flooring-Colors-Futureproof-Your-Kitchen.w480.webp)