
12 Interior Design Rules Everyone Should Know (With Measurements)

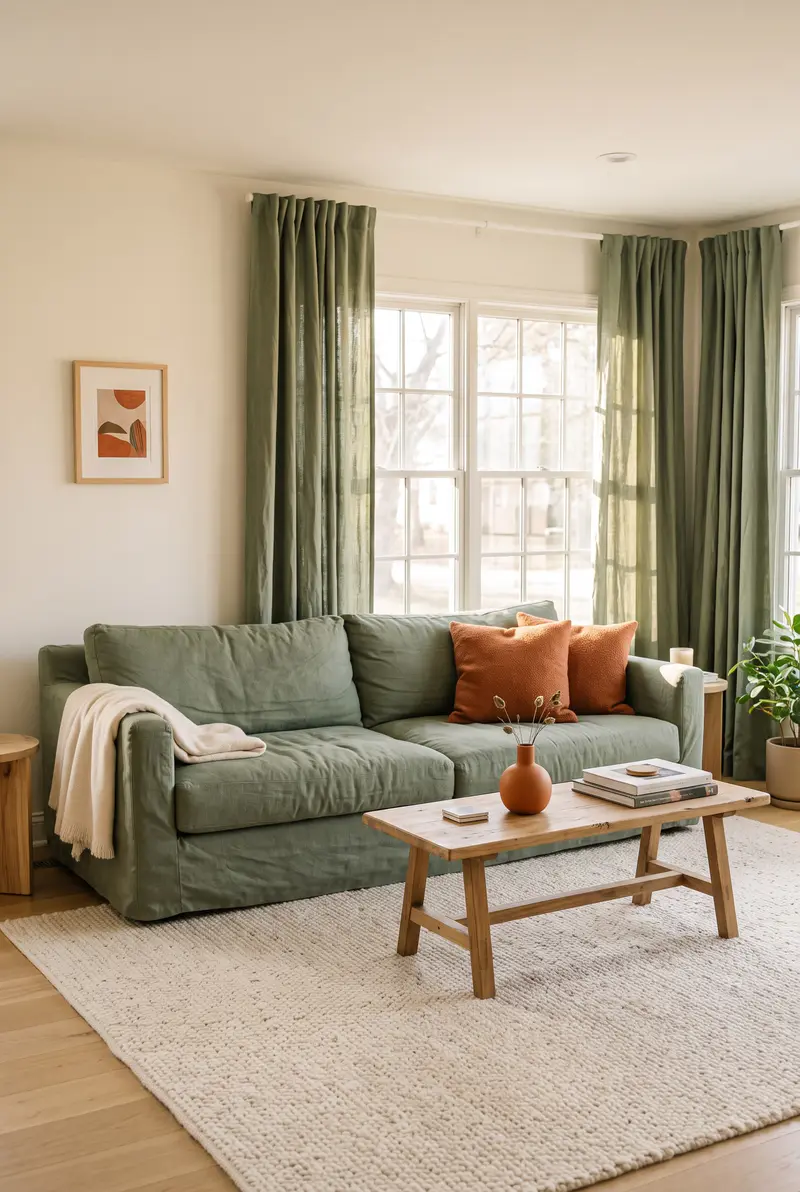
Most rooms that feel "off" break one of a few simple rules: the rug is too small, the art hangs too high, the curtains stop at the window frame. Designers don't guess at these things. They work from a handful of rules of thumb, most of them with a number attached.
Here are 12 interior design rules everyone should know, with the measurements for each one, a photo of what it looks like and the mistake it fixes. You don't have to follow every rule in every room, but it helps to know them before you break them. For the most common slip-ups, see our list of decorating mistakes and how to fix them.
In this post14 sections
The Rules at a Glance
| Rule | The number |
|---|---|
| 60-30-10 color rule | 60% main color, 30% secondary, 10% accent |
| Rug size | Front legs on the rug, 10–18 in of floor around it |
| Art height | Center at 57 in from the floor |
| Curtains | Rod 4–6 in above the frame or higher, 4–10 in past each side |
| Coffee table | 14–18 in from the sofa, 2/3 of its length |
| Walkways | 30–36 in wide |
| Lighting | 3 layers: ambient, task, accent |
| Chandelier size | Room length + width in feet = diameter in inches |
| Dining clearance | 36 in from table to wall, 24 in of table per person |
| TV height | Screen center about 42 in from the floor |
| Styling | Groups of 3, in different heights |
| Nightstands | Within 2 in of the mattress top |
Before you buy anything, mark the size on the floor or wall with painter's tape. Living with a taped outline for a day tells you more than any rule.
1. The 60-30-10 Color Rule
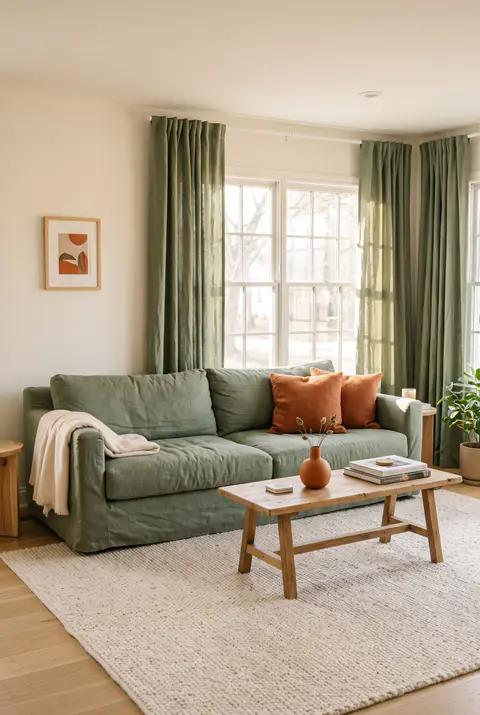
The 60-30-10 rule splits a room's colors into three parts: 60% main color, 30% secondary color and 10% accent. The main color usually covers the walls and often a big rug. The secondary goes on the larger furniture and the curtains. The accent shows up in small doses: pillows, a vase, a lamp, the art.
It works because one color clearly leads, so the room feels calm, and the small hit of accent keeps it from looking flat. The percentages are about how much you see, not exact math. Wood floors, white trim and black frames don't count against you.
The common mistake: three colors in equal amounts, or a new accent color in every corner. Pick the accent from one thing you love, like a rug or a painting, and repeat it two or three times around the room.
2. Size the Rug to the Furniture
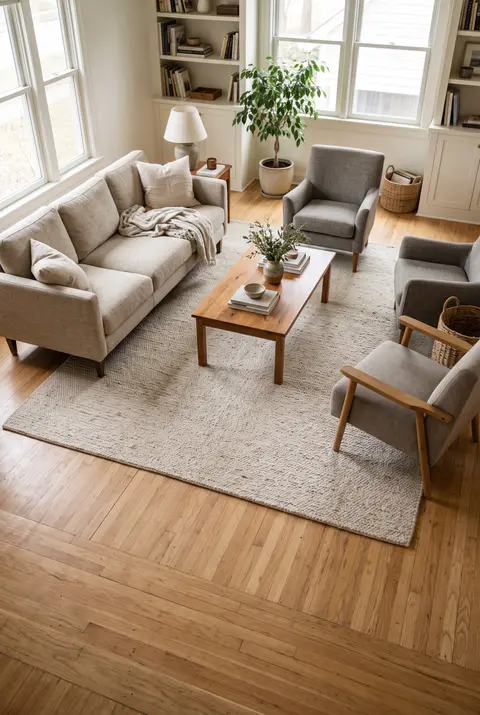
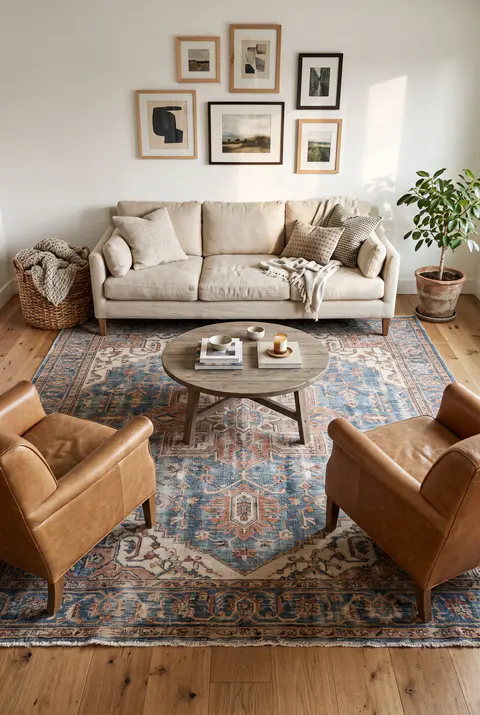
In a living room, the rug should be big enough that at least the front legs of the sofa and chairs sit on it. That ties the seating together into one area. Leave about 10 to 18 inches of bare floor between the rug and the walls, or about 8 inches in a small room.
Most living rooms need an 8×10 rug. Large or open rooms usually take a 9×12. A 5×8 tends to float in the middle of a sofa set, so only use it in a small room or under a coffee table and two chairs.
- Dining room: the rug should reach at least 24 inches past the table on every side, so the chairs stay on it when they're pulled out.
- Bedroom: let it show 18 to 24 inches on each side of the bed. That's usually an 8×10 for a queen and a 9×12 for a king.
The common mistake: a small rug floating in the middle of the room. When you're between two sizes, buy the bigger one.
3. Hang Art at Eye Level
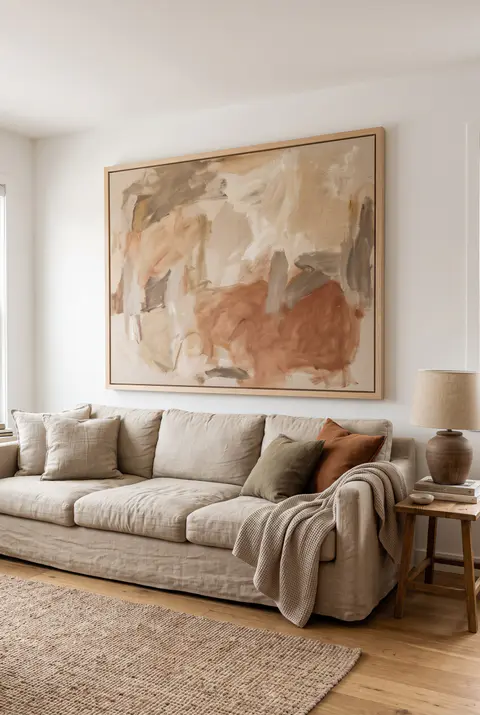
Galleries hang art so the center of the piece is about 57 inches from the floor, which is roughly the average person's eye level. Use the same number at home. In rooms with very high ceilings you can go up to 60 inches.
Above a sofa, a bed or a console, the rule changes a little: leave 8 to 10 inches between the top of the furniture and the bottom of the frame, and pick art about two-thirds the width of the piece below it. For a gallery wall, treat the whole group as one big frame, center it at 57 inches and keep 2 to 3 inches between frames. Our wall decor ideas for the living room have more ways to fill the space.
The common mistake: art hung too high, halfway to the ceiling, where it floats away from everything in the room.
4. Hang Curtains High and Wide
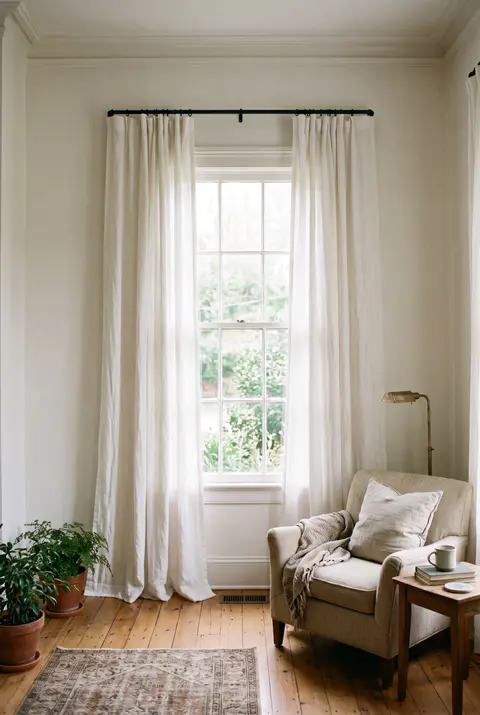
Mount the curtain rod at least 4 to 6 inches above the window frame. Going higher, halfway to the ceiling or just under it, makes both the window and the ceiling look taller.
Extend the rod 4 to 10 inches past the frame on each side, more for thick, full curtains. When they're open, the panels should rest on the wall, not on the glass, so you keep all the daylight and the window looks wider. The panels together should be 1.5 to 2 times the width of the window, and they should just touch the floor or stop half an inch above it.
The common mistake: a rod sitting right on top of the frame and curtains that stop short of the floor. We cover the rest in our post on mistakes when hanging curtains.
5. Keep the Coffee Table Within Reach
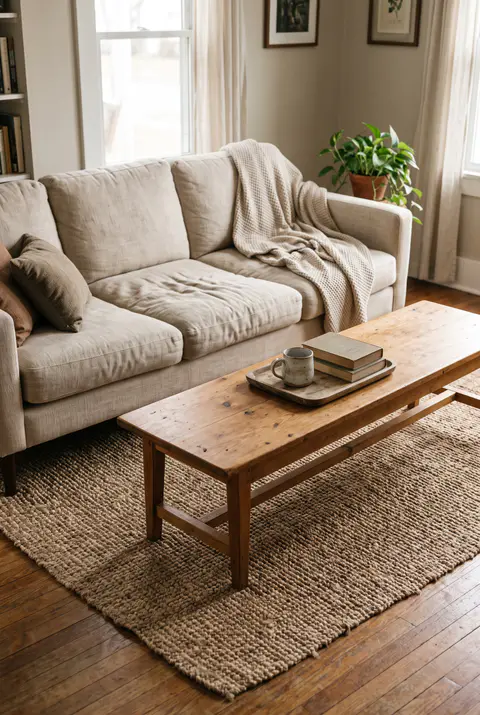
Leave 14 to 18 inches between the sofa and the coffee table. That's close enough to set down a cup without getting up and far enough to walk through and stretch your legs.
Pick a coffee table about two-thirds the length of the sofa, and the same height as the sofa seat or an inch or two lower. A round or oval table is easier in a tight room because there are no corners to knock into. For what to put on it, see our coffee table decoration ideas.
The common mistake: a tiny coffee table, or one so far from the sofa that it's just in the way.
6. Leave Room to Walk
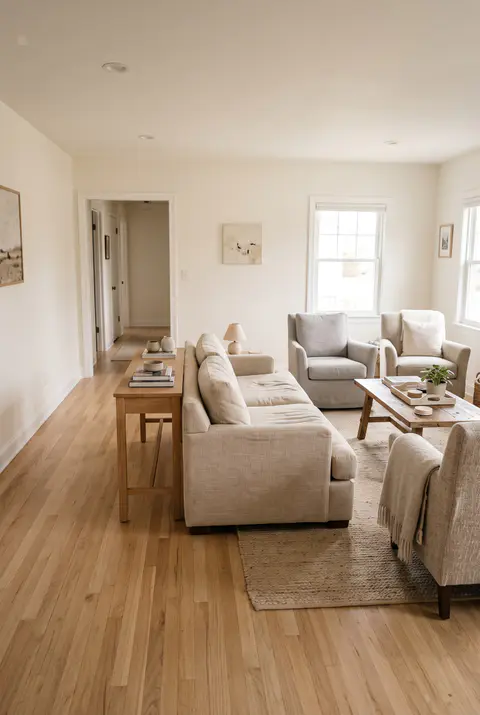
The paths people walk every day, through the room or to a door, should be 30 to 36 inches wide. A path between two pieces of furniture that people only walk around now and then can be narrower, but leave at least 24 inches.
Don't push everything against the walls to make space. Pulling the sofa a few inches off the wall and grouping the seats so people sit within about 8 to 10 feet of each other makes a room feel friendlier, and it often creates a natural walkway behind the seating. There are more layouts for tight rooms in our small living room couch ideas.
The common mistake: a chair or side table that everyone has to step around on the way to the kitchen.
7. Layer Three Kinds of Light
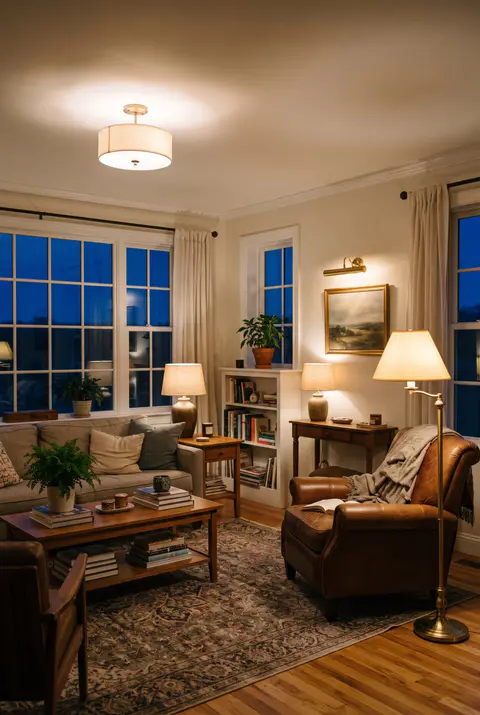
Good lighting comes in three layers:
- Ambient light for the whole room: a ceiling fixture, recessed lights or wall sconces.
- Task light where you do something: a reading lamp by the chair, a desk lamp, lights under the kitchen cabinets.
- Accent light for mood: a picture light, a small lamp on a shelf, candles.
Aim for light at different heights, with no dark corners. Most living rooms need at least three or four light sources besides the ceiling. Warm white bulbs (2700K to 3000K) feel right in living rooms and bedrooms, and a dimmer on the overhead light lets you change the mood in a second.
The common mistake: one bright ceiling light doing all the work, which makes a room look flat and a little harsh.
8. Size the Chandelier to the Room
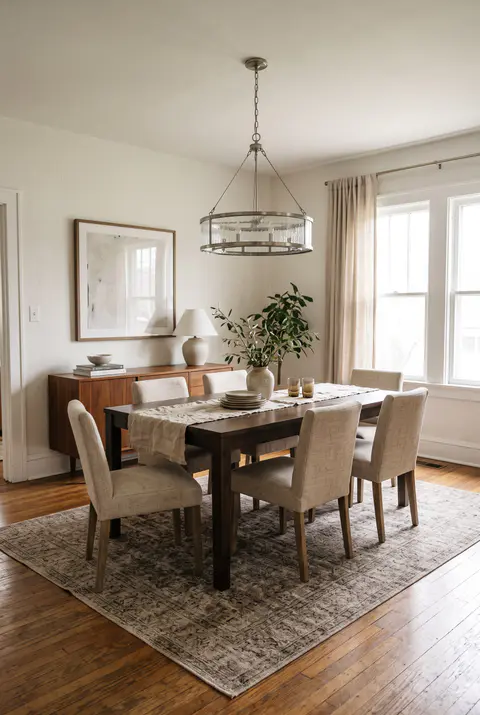
A simple formula for a chandelier or pendant in the middle of a room: add the room's length and width in feet, and use that number in inches as the fixture's diameter. A 12×14-foot room takes a fixture about 26 inches wide.
Over a dining table, the fixture should be about one-half to two-thirds as wide as the table, with the bottom 30 to 36 inches above the tabletop for an 8-foot ceiling. Add about 3 inches for every extra foot of ceiling height. Where people walk underneath, keep the bottom at least 7 feet above the floor.
The common mistake: a fixture that's too small and hung too high, so it looks like an afterthought.
9. Give Dining Chairs Room to Pull Out
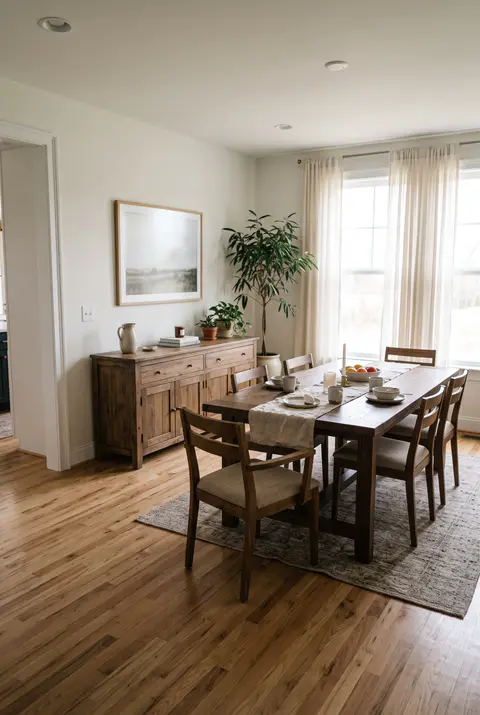
Leave at least 36 inches between the edge of the dining table and the wall or the nearest furniture, so people can pull out a chair and sit down. Where someone needs to walk behind seated guests, 42 to 48 inches is better.
At the table, give each person about 24 inches of width. A 6-foot rectangular table seats six, and a 48-inch round table seats four comfortably. If your room is tight, a round table or a bench on one side saves more space than a smaller rectangle. Find more layouts in our dining room ideas.
The common mistake: a table that's too big for the room, so every chair hits the wall.
10. Mount the TV Lower Than You Think
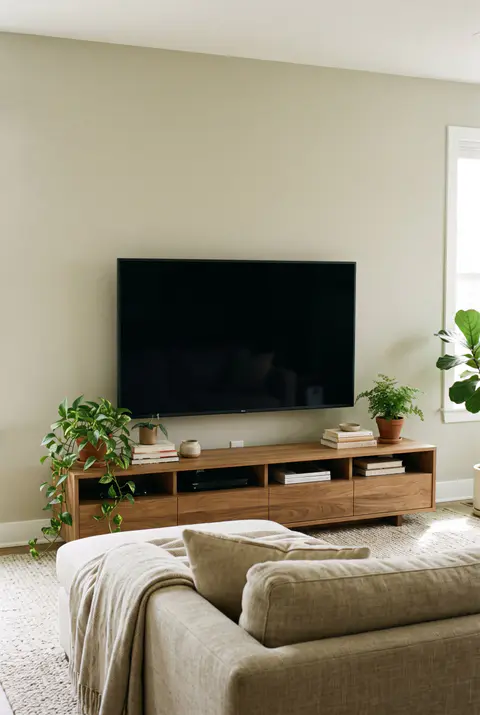
When you're sitting down, your eyes are about 40 to 42 inches from the floor, so the center of the screen should be about 42 inches up. Measure from your own sofa if it's especially low or high.
For distance, sit about 1.5 to 2.5 times the screen size away: roughly 7 to 11 feet for a 55-inch TV. Above a fireplace is almost always too high for comfortable viewing. If that's the only spot, a pull-down mount helps. Our TV wall design ideas show other ways to place it.
The common mistake: hanging the TV like a painting, high on the wall, which strains your neck every evening.
11. Style in Odd Numbers
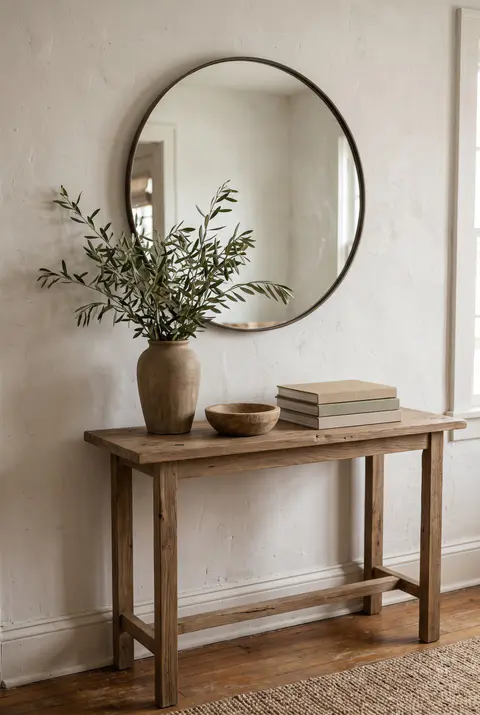
When you group decor on a shelf, a console or a coffee table, use three pieces (or five), and vary their heights: something tall like a vase with branches, something medium like a stack of books, and something low like a bowl or a candle. Arranged in a loose triangle, odd numbers look relaxed and collected.
Pairs work when you want symmetry, like two lamps on either side of a sofa. On shelves, leave some empty space between groups so each one can be seen.
The common mistake: a long row of small objects all the same height, which reads as clutter instead of a display.
12. Match Nightstands to the Mattress
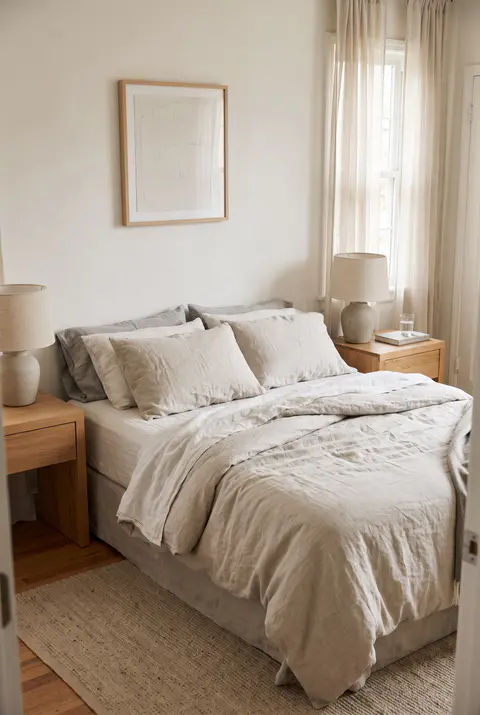
The top of a nightstand should be within 2 inches of the top of the mattress, usually 24 to 30 inches from the floor. That way your phone, book or glass of water is right at hand. With a thick mattress or a tall bed frame, look for a taller nightstand or raise it on a small base.
Leave at least 24 inches of floor on each side of the bed, or 30 to 36 inches if there's space. For bedside lamps, the bottom of the shade should be about at eye level when you sit up in bed, so you see the shade and not the bulb. Short on space? Our small bedroom ideas include wall-mounted options.
The common mistake: low nightstands that sit well below the mattress, so you reach down in the dark.
Interior Design Rules FAQ
What is the 60-30-10 rule in interior design?
A way to balance color: 60% of the room in a main color, 30% in a secondary color and 10% in an accent color. Walls and large rugs usually carry the 60%, furniture and curtains the 30%, and pillows, art and accessories the 10%.
What size rug do I need for my living room?
Big enough that at least the front legs of the sofa and chairs sit on it, with 10 to 18 inches of floor showing around the edges. In most living rooms that's an 8×10, or a 9×12 in large rooms.
How high should you hang pictures?
With the center of the picture about 57 inches from the floor. Above furniture, leave 8 to 10 inches between the top of the furniture and the bottom of the frame.
How far should a coffee table be from the couch?
14 to 18 inches: close enough to reach a cup without getting up, far enough to walk past. Pick a table about two-thirds the length of the sofa.
How high should curtains be hung?
At least 4 to 6 inches above the window frame, and higher if your ceiling allows. Higher curtains make the window and the ceiling look taller.
The photos in this post were created with AI to illustrate each rule.
Love these ideas?
Save them to your Pinterest board so they're there when you're ready to start.
Written by Filipe
I am a home and decor enthusiast who delights in details that create cosy, inspiring ambience. I want to enhance spaces and inspire calm and joy in homes, and believe in how the environment affects our lifestyle. I seek to spread calm and inspiration through my work.
More ideas from Filipe →More ideas you'll love
Rug Size Guide: What Size Rug for Every Room
18 Christmas Kitchen Decor Ideas (Cozy, Modern + Easy Counter Ideas)
18 Dark Cottagecore Kitchen Ideas (Moody, Vintage + Cozy)

28 Basement Ideas & Designs for Remodeling (Best Flooring, Colors + Decor)

50+ Stunning Kitchen Island Ideas (Seatings Options, Materials & Features)
![16+ Timeless Kitchen Ideas – Cabinets, Flooring & Colors [Futureproof Your Kitchen]](https://media.stylizelab.com/wp-content/uploads/2024/06/16-Timeless-Kitchen-Ideas-Cabinets-Flooring-Colors-Futureproof-Your-Kitchen.w480.webp)